

Recent and Upcoming Partnerships




.png)


Our Rental Spaces
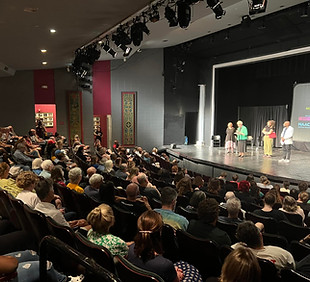
Main Stage
Our proscenium-style main stage theatre seats 289, with additional accessible seating. The space includes a fly system, light booth, sound booth, green room, dressing rooms and make-up rooms.

Black Box
Our flexible black box theatre seats up to 125 depending on the seating arrangement. The space includes a light and sound booth, green room, dressing rooms and make-up rooms.
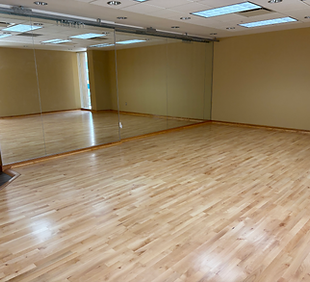
Studio
Located just off the main lobby, our studio space is ideal for rehearsals and meetings. The space includes a sprung wood dance floor (installed Summer 2025), mirrors, and an upright piano.

Lobby Stage
Our lobby space with large windows overlooking Civic Center Drive is suitable for large events up to 300 people and includes a small stage space perfect for speakers. The space includes bar-height tables and chairs and a concessions stand.
Learn More
Interested in becoming a community partner or hosting your event at the Rochester Civic Theatre? Contact Lorone Outlaw, Community Partner Liaison, at Lorone@RochesterCivicTheatre.org